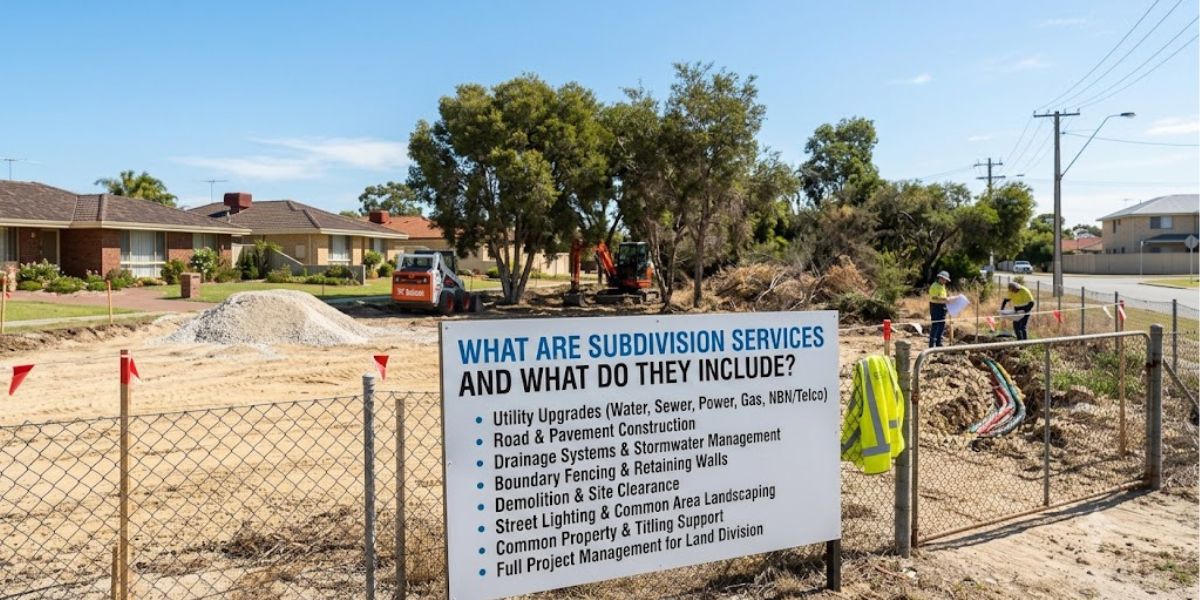
What Are Subdivision Services and What Do They Include?
What Are Subdivision Services and What Do They Include?
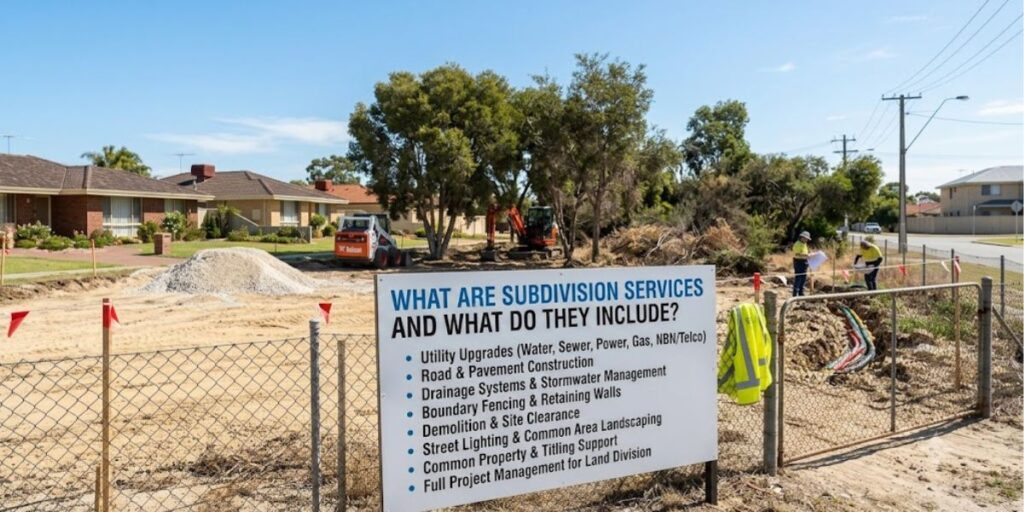
Property subdivision is the process of dividing one parcel of land into two or more separate lots. While subdivision can create opportunities for development, investment and property sales, it involves much more than simply dividing a block on a plan. A successful subdivision requires careful planning, approvals, surveying, engineering, construction and connection of essential services.
This is where subdivision services come into play. Subdivision services cover the professional and practical work required to prepare land for the creation of new lots and ensure those lots have appropriate access, infrastructure and utility connections.
Whether you are planning a residential subdivision, commercial development or a larger land development project, understanding what subdivision services include can help you plan your project more effectively.
What Are Subdivision Services?
Subdivision services are a collection of professional services involved in planning, designing, approving and developing a property subdivision.
Depending on the size, location and complexity of the project, subdivision services may include:
- Land surveying
- Subdivision planning
- Planning and development applications
- Civil engineering
- Road and access design
- Stormwater drainage
- Earthworks
- Sewer and water connections
- Electricity and telecommunications
- Construction coordination
- Landscaping and public infrastructure
- Certification and final approvals
The exact services required depend on the site, the proposed number of lots, local planning requirements and the infrastructure already available.
Why Are Subdivision Services Important?
Subdivision projects involve multiple technical and regulatory requirements. Trying to manage every aspect independently can lead to delays, unexpected costs and compliance issues.
Professional subdivision services help coordinate the different stages of the project. Experienced consultants can assess the site, identify potential constraints and develop plans that satisfy relevant authority requirements.
Good subdivision planning can also help ensure that new lots have suitable access, drainage, utilities and infrastructure before they are created and sold or developed.
Key Subdivision Services Explained
1. Land Surveying
Land surveying is one of the first steps in many subdivision projects.
A licensed surveyor can establish the property’s boundaries, dimensions, levels and existing features. Depending on the project, the survey may identify:
- Property boundaries
- Existing buildings
- Driveways
- Trees
- Fences
- Easements
- Services
- Contours and levels
- Roads and adjoining properties
Accurate survey information provides the foundation for subdivision design and helps ensure proposed lots are correctly positioned.
2. Subdivision Planning
Subdivision planning involves determining how the existing property can be divided into new lots while meeting relevant planning requirements.
The design may consider:
- Minimum lot sizes
- Lot dimensions
- Frontage requirements
- Access
- Building envelopes
- Existing structures
- Easements
- Drainage
- Environmental constraints
- Future development potential
A subdivision professional can assess the site and develop a practical layout that balances planning requirements with the owner’s objectives.
3. Planning and Development Approvals
Subdivision generally requires approval from the relevant planning or local authority.
The approval process can vary depending on the location and type of subdivision. Applications may need to include plans, surveys, engineering information and other supporting documentation.
Subdivision consultants can assist with preparing and coordinating the required documentation and responding to requests from relevant authorities.
4. Civil Engineering
Civil engineering is an important part of subdivision development, particularly where new infrastructure is required.
Civil engineers may design:
- Roads
- Pavements
- Stormwater systems
- Drainage infrastructure
- Earthworks
- Retaining structures
- Sewer infrastructure
- Water infrastructure
- Accessways
The engineering design needs to consider existing site conditions and the requirements of the relevant authorities.
5. Earthworks and Site Preparation
Before new infrastructure can be installed, the site may require earthworks.
Earthworks can include:
- Clearing
- Excavation
- Filling
- Levelling
- Compaction
- Removal of unsuitable material
- Preparation of building platforms
- Formation of roads and accessways
Proper site preparation is important because poorly compacted or unsuitable ground can cause future problems with roads, drainage and buildings.
6. Road and Access Construction
New lots need suitable access. Depending on the subdivision, this could involve an existing road frontage, a shared driveway, a private accessway or the construction of a new public road.
Subdivision services may include the design and construction of:
- Roads
- Kerbs
- Footpaths
- Driveways
- Crossovers
- Turning areas
- Traffic-related infrastructure
The design must account for vehicle movements, pedestrian access, drainage and relevant standards.
7. Stormwater and Drainage
Stormwater management is a major consideration in subdivision projects.
Creating additional lots can change how water flows across the property. New roads, driveways and buildings can also increase impervious surfaces.
Subdivision drainage services may include:
- Stormwater pipe networks
- Drainage pits
- Swales
- Detention systems
- Overland flow paths
- Connection to existing drainage infrastructure
The objective is to manage stormwater effectively while reducing the risk of flooding, erosion and damage to surrounding properties.
8. Water and Sewer Services
New lots generally require appropriate water and wastewater arrangements.
Depending on the location, subdivision services may involve connecting new lots to existing public water and sewer networks or developing alternative systems where public infrastructure is unavailable.
Engineers and service consultants can determine connection requirements and coordinate relevant approvals and construction.
9. Electricity and Telecommunications
Each new lot may also need access to electricity and telecommunications services.
Subdivision planning can involve coordination with utility providers to determine:
- Existing service locations
- New connection requirements
- Underground infrastructure
- Easements
- Service corridors
- Equipment locations
Early coordination can help prevent conflicts between utility infrastructure and roads, driveways or future building sites.
10. Easements and Service Corridors
Easements are legal rights that allow certain services or access to pass through a property.
Subdivision projects may require easements for:
- Sewer
- Water
- Stormwater
- Electricity
- Telecommunications
- Vehicle access
- Shared facilities
These requirements should be identified during planning because they can affect the layout and future use of the lots.
What Does the Subdivision Process Look Like?
Although every project is different, a typical subdivision process may involve the following stages:
Initial assessment → Site survey → Subdivision design → Authority application → Engineering design → Infrastructure construction → Compliance inspections → Survey and certification → Registration of new lots
The process can take anywhere from several months to longer depending on the complexity of the subdivision, approval requirements, construction work and authority processing times.
How Much Do Subdivision Services Cost?
There is no single price for subdivision services because every site is different.
The overall cost can depend on:
- Number of proposed lots
- Property size
- Location
- Existing infrastructure
- Site access
- Ground conditions
- Required earthworks
- Drainage requirements
- Road construction
- Utility connections
- Professional fees
- Authority charges
- Construction costs
- Required upgrades
A straightforward subdivision with existing infrastructure may be significantly less complex than a subdivision requiring new roads, extensive earthworks and major service extensions.
For this reason, obtaining a site-specific assessment and detailed quotation is generally more useful than relying on a standard per-lot estimate.
How Long Do Subdivision Services Take?
The timeline varies considerably.
A simple subdivision may progress relatively quickly if the site meets planning requirements and existing services are readily available. More complex projects can take considerably longer because of engineering, authority approvals, infrastructure construction and certification requirements.
Potential causes of delays include:
- Incomplete applications
- Changes requested by authorities
- Difficult ground conditions
- Service authority requirements
- Drainage issues
- Environmental constraints
- Construction delays
- Weather conditions
Working with experienced subdivision professionals and preparing documentation early can help reduce avoidable delays.
Choosing the Right Subdivision Professional
Selecting an experienced subdivision consultant or development team like Earthwest Civil is important because subdivision projects involve several interconnected disciplines.
When choosing a provider, consider:
- Relevant subdivision experience
- Surveying and engineering capabilities
- Knowledge of local planning requirements
- Experience with authority approvals
- Understanding of civil construction
- Communication and project management
- Transparent pricing
- Previous project experience
A coordinated team can make it easier to manage the project from initial assessment through to completion.
Final Thoughts
Subdivision services cover much more than dividing a property into separate lots. They can involve surveying, planning, approvals, civil engineering, earthworks, drainage, roads, utilities, construction and certification.
The exact services required depend on the property’s location, size, existing infrastructure and proposed development. Understanding these requirements early can help property owners establish realistic budgets, identify potential constraints and plan the project more efficiently.
If you are considering subdividing your property, a professional feasibility assessment should be one of the first steps. It can help determine whether the proposed subdivision is practical and identify the services, approvals and infrastructure that may be required.
Frequently Asked Questions About Subdivision Services
1. What are subdivision services?
Subdivision services are the professional services required to plan, approve, design and develop a property subdivision. They can include surveying, planning, civil engineering, earthworks, drainage, roads, utility connections and certification.
2. What is included in a subdivision project?
A subdivision project may include land surveying, subdivision design, planning approvals, engineering, road and access construction, stormwater drainage, water and sewer connections, electricity, telecommunications and final certification.
3. Do I need a surveyor for subdivision?
In most subdivision projects, professional surveying is an essential part of the process. A surveyor can establish property boundaries, identify existing site features and prepare the survey information needed for subdivision planning and documentation.
4. Do I need a civil engineer for subdivision?
A civil engineer may be required where the subdivision involves infrastructure such as roads, drainage, earthworks, sewer, water or other civil works. The exact requirements depend on the project’s scope and local authority requirements.
5. How many lots can I subdivide my property into?
The number of lots you can create depends on factors such as zoning, minimum lot sizes, frontage, access, planning controls, site characteristics and local authority requirements. A professional feasibility assessment can provide a more accurate indication.
6. Does every subdivision require new roads?
No. Some subdivisions can use existing road frontage or approved access arrangements. Larger or more complex subdivisions may require new roads or upgraded access infrastructure.
7. Do new subdivision lots need water and sewer connections?
Where public water and sewer networks are available and required, new lots may need appropriate connections. In areas without public infrastructure, alternative servicing arrangements may be possible, subject to relevant requirements.
8. Why is stormwater drainage important in subdivision?
Subdivision can alter natural water flows and increase hard surfaces such as roads, driveways and building areas. Proper drainage design helps manage stormwater and reduce the risk of flooding, erosion and property damage.
Related Articles
Bulk Earthworks vs General Earthworks: What’s the Difference?
Earthworks form the base of almost every construction project whether it is…
How Much Does a Driveway Cost to Build in Perth?
Constructing a new driveway in Perth can drastically change the appearance and…
How to Prepare the Ground for a Horse Arena
A well developed horse arena begins from under the surface. Before implementing…